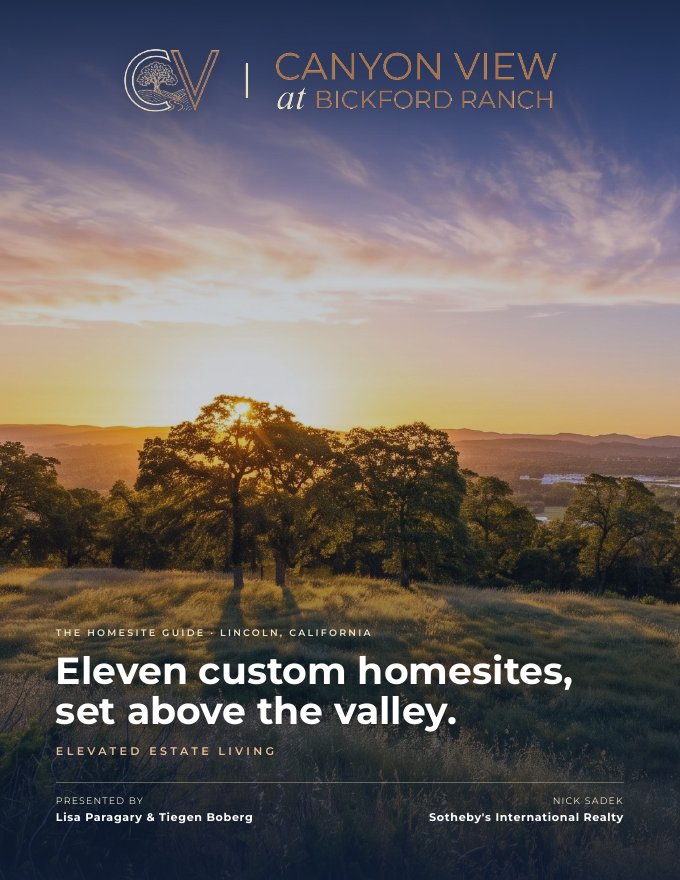
CANYON VIEW AT BICKFORD RANCH · LINCOLN, CALIFORNIA

Eleven custom homesites,
set above the valley.

Elevated Estate Living.

Mature oaks, open views and a quiet sense of place set the stage for homes designed on your terms — a rare, limited collection on Bickford Ranch.

Collection
11 Custom Homesites
Location
Lincoln, California
Homesites
13,565 – 15,419 SF
Community
Bickford Ranch
Outlook
Valley & Ridgeline Views

Where the land meets the view.

Canyon View at Bickford Ranch is a limited collection of 11 custom homesites in Lincoln, California, positioned to embrace the landscape and the valley beyond. Mature oaks, canyon contours and open space set the tone before a single home is designed.

A limited collection of custom homes, shaped by the land and oriented toward the valley.

Sunsets over the valley.
Oaks at your doorstep.

Every homesite is set on the ridge above Lincoln, with a long western outlook, mature oaks and room to breathe. Eleven homesites — not a subdivision.

Epic Vistas

Wide valley horizons and distant ridgelines, oriented toward the setting sun.

Mature Oaks

Established canopy and filtered light already shaping the character of the land.

Quiet Privacy

A small, considered collection — eleven homesites, not a subdivision.

From homesite to home,
made simple.

The groundwork is laid. Streets, sewer, water and dry-utility service lines are engineered for every homesite, with the building pad and setbacks already defined — so you can start with the part that matters: your home.

  1. 01

    Choose your homesite

    Explore the interactive map — lot size, building pad, street elevation and an engineered plan for each of the eleven homesites.

  2. 02

    Reserve with confidence

    Tiegen and Lisa walk you through availability, pricing and the reservation process, with the engineering documents in hand.

  3. 03

    Design on your terms

    Bring your architect and builder, or we’ll introduce you. Design guidelines are set upfront, so you know the framework before you draw a line.

  4. 04

    Build & move in

    With the pad and utility connections already planned, you start on your home instead of the groundwork.

Timelines, utility connections and design requirements are subject to final map recordation, the CC&Rs and Placer County approvals.

Eleven distinct homesites.
One extraordinary setting.

Homesites range from 13,565 to 15,419± square feet, each with a building pad of 6,400 to 8,200± square feet, set along the ridge above Bickford Ranch Road. Explore the map, select a homesite and see its dimensions, setbacks, elevation and plan.

Interactive Site Map
Bickford Ranch RoadHorizon Hill WaySaddle Ridge WayBickford Ranch RdPreserved Open SpaceOSP-7OST-10 · Open SpaceOST-11 · Open SpaceLDR-05ALDR-08AOSPKY-5ALDR-21BAVillage LDR-06Homesites 01–08Village LDR-07Homesites 09–11 0102030405060708091011 N 0100200 ft
HomesiteSetback lines11.5′ easementOpen space

Set above the valley

Street grade climbs from 698.8 ft at Homesite 01 to 722.6 ft at Homesite 11 — nearly 24 feet of elevation across the collection. Select a bar to jump to that homesite.

Streets & access

Homesites 01–08 front Horizon Hill Way and Homesites 09–11 front Saddle Ridge Way, both entered from Bickford Ranch Road. Every homesite backs to preserved open space (OST-10 and OST-11, adjoining OSP-7).

Easements

An 11.5′ multi-purpose easement runs along each street frontage. 40′ public utility, public support and emergency access easements run along the boundaries with the neighboring LDR-05A and LDR-08A parcels.

Engineering source

MacKay & Somps, Bickford Ranch Phase 1B Lotting Exhibit (Jan. 2026), LDR-06 & LDR-07 Marketing Exhibits (Apr. 2026) and the LDR-07A Small Lot Final Map vicinity map, Tract No. ESD26-00074 (May 2026).

Key: MPE multi-purpose easement · PUE public utility easement · PSE public support easement · EAE emergency access easement · SBL setback line · EP edge-of-pavement grade · OST / OSP open space. Setback and easement overlays are drawn from the engineering notes and are approximate. Lot outlines on this map are illustrative, traced from the January 2026 lotting exhibit; official areas and dimensions are those on the April 2026 plan exhibits.

Download all eleven homesite plans (PDF)
Lot and building pad areas are approximate and preliminary, based on April 2026 engineering exhibits, and subject to revision pending final map recordation. Refer to the CC&Rs for architectural and fencing requirements.

Built for the view.
Made for the moment.

Custom architecture, indoor–outdoor living and real materials — stone, warm wood, glass and metal — designed to sit quietly within the landscape rather than compete with it. Each homesite is a canvas for building on your own terms.

“Room to build. Space to breathe.”

Close to everything.
Removed from it all.

Set in the oak-studded foothills where Lincoln, Loomis and Rocklin meet, Canyon View sits minutes from everyday conveniences, top schools and Roseville's shopping, about 40 minutes from downtown Sacramento, and within an easy drive of Lake Tahoe, Napa and the Bay Area.

2 hr 25 minSan Francisco
1 hr 50 minNapa Valley
50 minSacramento Int'l Airport
40 minDowntown Sacramento
You are hereCanyon View
17 minOld Town Auburn
1 hr 50 minPalisades Tahoe
1 hr 55 minLake Tahoe

    Drive times are approximate, without traffic. Get directions to Canyon View →

    Everyday ease, close to home.

    Coming to Bickford Ranch

    Bickford Ranch Marketplace

    A planned 83,500 sq ft neighborhood center at Sierra College Boulevard and Highway 193, about a mile from Canyon View.

    • 56,000 sq ft grocery store
    • 4 retail buildings (22,400 sq ft)
    • Drive-thru restaurant
    • Fuel station & car wash
    ~3 min from the homesites

    Proposed project under environmental review by Placer County. Tenants, design and timing are subject to approval and may change. County project page

    Already nearby

    • Downtown Lincoln9 min
    • Raley's, Lincoln11 min
    • Downtown Loomis11 min
    • Thunder Valley Casino Resort15 min
    • Old Town Auburn17 min
    • Westfield Galleria at Roseville21 min
    • The Fountains at Roseville21 min

    Schools

    K–8

    Loomis Union School District

    The elementary and middle school district serving Bickford Ranch.

    9–12 · 14 min

    Del Oro High School

    Placer Union High School District, in Loomis.

    College · 14 min

    Sierra College

    Rocklin campus of the region's community college.

    University · 17 min

    William Jessup University

    Private university in Rocklin.

    School assignments are based on published community information. Buyers should confirm boundaries directly with each district.

    “Rooted in the land.
    Open to the valley.”

    Eleven custom homesites, set above the valley.

    Take Canyon View with you. Our 8-page guide covers the homesite table and site map, a sample engineered plan, drive times from Tahoe to the Bay, schools, the planned Bickford Ranch Marketplace and how to reserve your homesite.

    Discover your homesite.

    Request the homesite collection, schedule a private preview, or ask a question — Tiegen and Lisa will follow up directly.

    Lisa Paragary
    Lisa Paragary
    Listing Agent
    Nick Sadek Sotheby's International Realty
    (916) 247-1303  ·  lisa@paragarymillerteam.com
    DRE #01196924
    Tiegen Boberg
    Tiegen Boberg
    Co-Listing Agent
    Nick Sadek Sotheby's International Realty
    (916) 747-0773  ·  tiegen@tiegenboberg.com
    DRE #01964215

    Request the Homesite Collection

    Receive pricing, the estate brochure and availability updates as homesites are released.
    We respond personally — typically within one business day.